
BEDS3
BATHS1 full
SQUARE FEET1,225
MLS#12729626
STATUSNew
PROPERTY TYPEResidential - Single Family
SCHOOLDistrict 46
Property Description
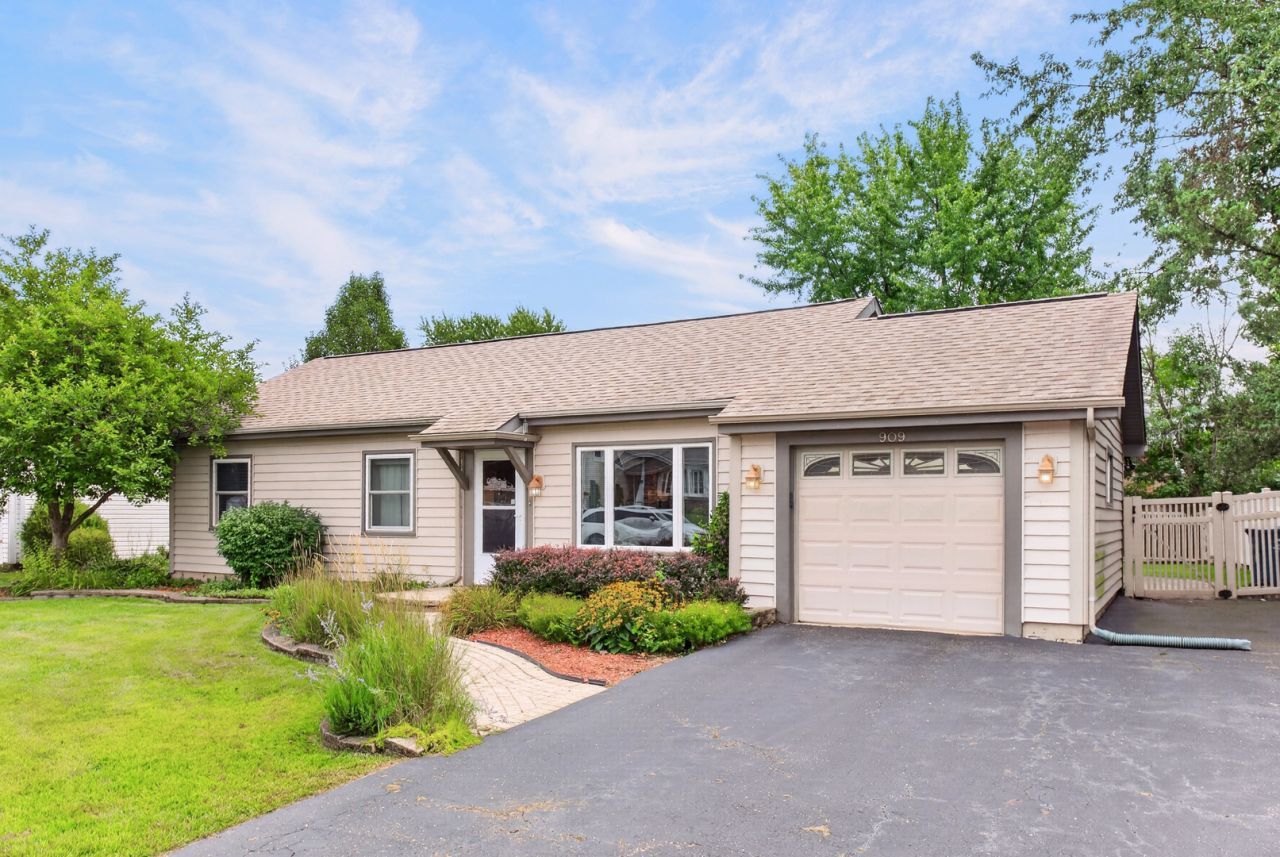
Multiple Offers received FINAL and BEST are due by Monday 8/24 at 10AM. Welcome home to 909 Shorewood in Bartlett's Twin Lakes! This updated 3-bed, 1-bath gem features a gourmet kitchen with granite counters, stainless appliances, and skylights, Closet works organizers in every bedroom, and an updated full bath. Six-panel wood doors, ceiling fans, and recessed lighting. Enjoy the extended paver patio, vinyl-fenced yard, and a heated, finished 1-car epoxy garage with extended driveway. Updates: 2022 HVAC/water heater, 2021 disposal/toilet, 2017 roof/skylights/washer-dryer, Andersen windows. Twin Lakes offers a pool, clubhouse, parks, and trails, minutes to the train. Don't miss it!
Property Features
Property Type: Residential - Single Family
Basement: None
Cooling: Central Air
Garage: 1.5
Heating: Natural Gas, Forced Air
Home Style: Ranch
Lot Size: 0.17 Acres
Roof Type: Asphalt
Taxes: $6,248
Year Built: 1977
Amenities
1st Floor Bedroom
1st Floor Full Bath
Feature Descriptions
Additional rooms: No additional rooms
Appliances: Range, Microwave, Dishwasher, Refrigerator, Washer, Dryer, Disposal, Stainless Steel Appliance(s)
Association Includes: Clubhouse, Pool
Exterior: Vinyl Siding
HOA Fee: 142/ Quarterly
Laundry: Main Level
Lot: Landscaped
Lot Dimensions: 76X101X64
Other Equipment: TV-Cable, TV-Dish, Security System, CO Detectors, Ceiling Fan(s)
Parcel#: 0101110003
Parking: Asphalt, Yes, Garage Owned, Attached, Side Apron, Driveway, Owned, Garage
Security: yes
Sewer: Public Sewer
Total Rooms: 6
Township: Wayne
Water: Public
Room Sizes
Bedroom 2: 11X10
Bedroom 3: 10X13
Family Room: 15X14
Kitchen: 15X11
Laundry: 5X8
Living Room: 16X13
Primary Bedroom: 13X11
Local Schools
High School: Bartlett High School
Middle School: Tefft Middle School
Elementary School: Horizon Elementary School
School District: District 46
Listed By / Shown By
Listed By
Agency Name: Real Broker LLC
Agency Phone: 217-960-8605
Shown By
Agent Name: Monica Williams
Agent Phone: Cell: (815) 918-1170
Agency Title: Gambino Realtors

Estimate Your Payment
Estimated Payment
$ 1,970.86 per month $1,362.69 Principal & Interest $520.67 Property Tax $87.50 Homeowner's Insurance
909 Shorewood Drive | MLS# 12729626
This single family home located at 909 Shorewood Drive, Bartlett, IL 60103 is currently listed for sale with an asking price of $300,000. This property was built in 1977 and has 3 bedrooms and 1 full baths with 1225 sq. ft. Shorewood Drive is located within the District 46 school district. Search Bartlett real estate on monica.gogambino.com today.