
BEDS3
BATHS2 full
SQUARE FEET1,765
MLS#7120651
STATUSActive
PROPERTY TYPEResidential - Single Family
SUBDIVISIONCub Creek 2nd Add
SCHOOLWest Fargo
Property Description
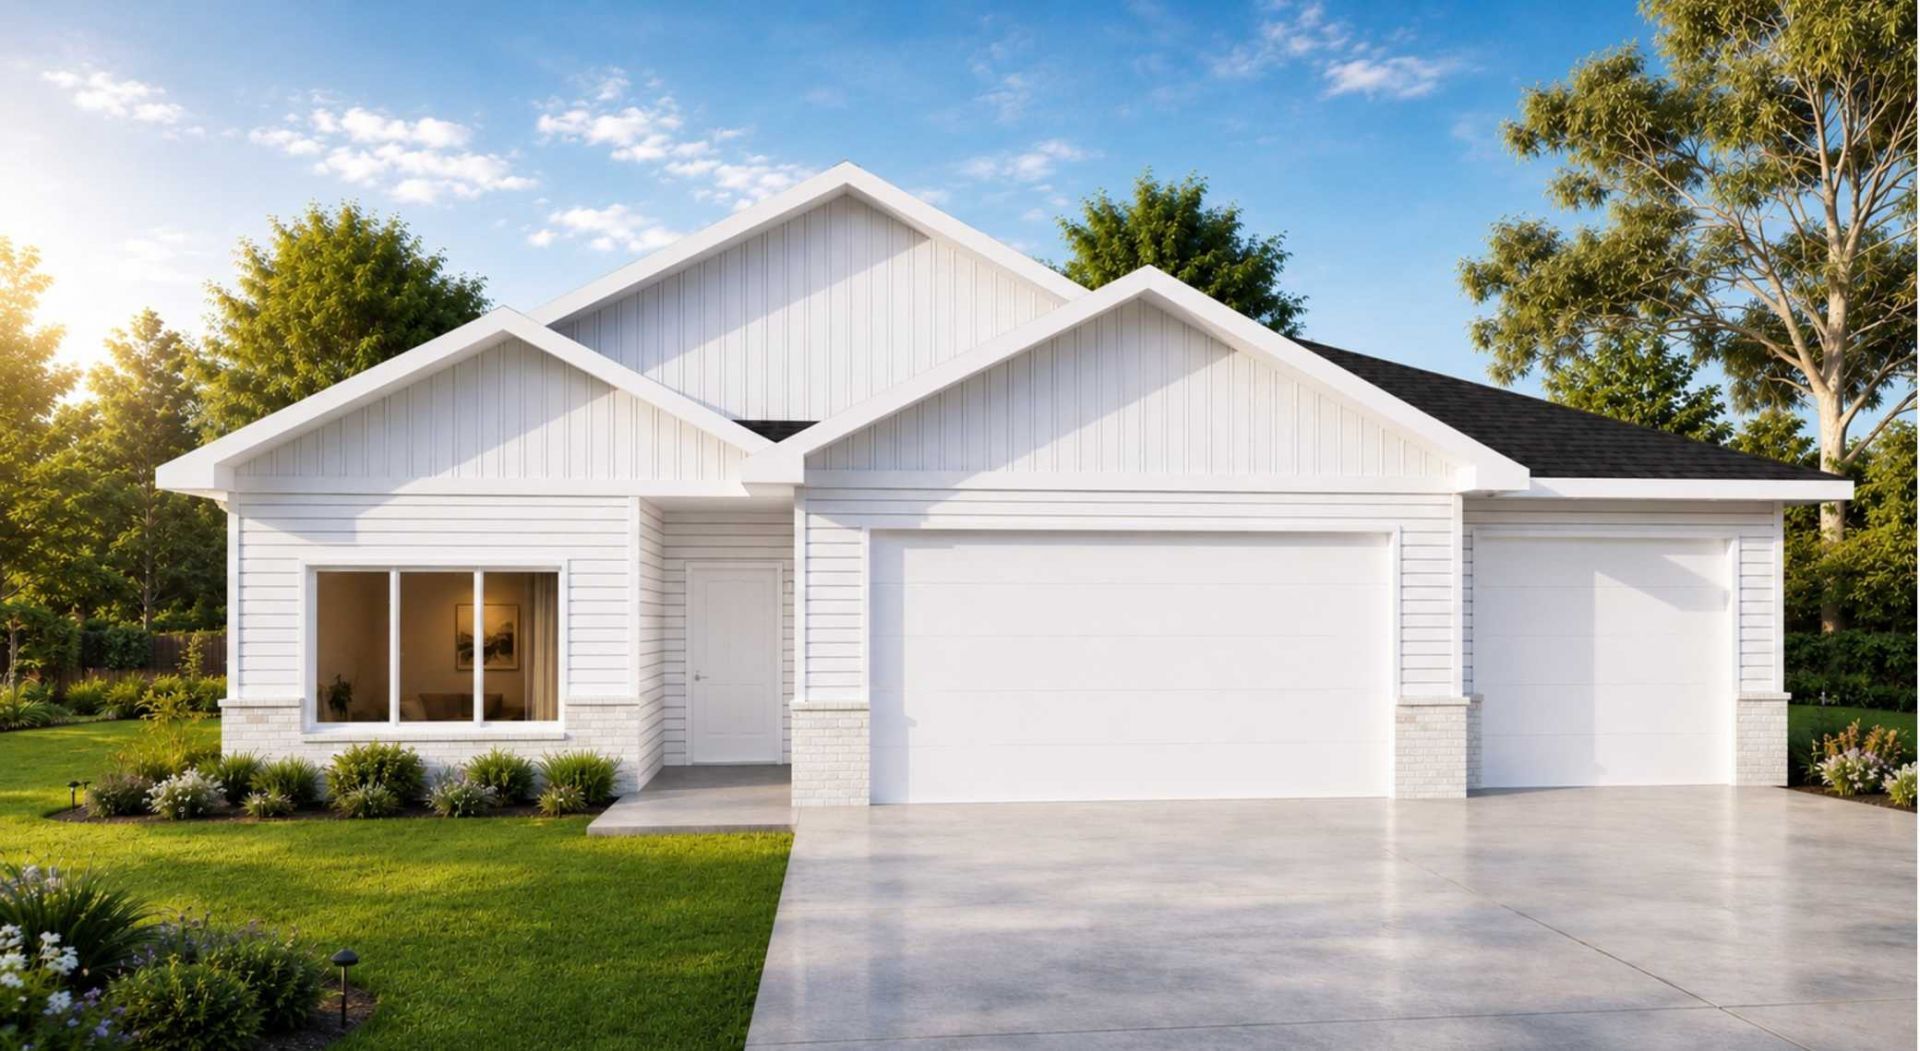
Under construction and for sale! Welcome to the classic ''Dutton'' slab-on-grade rambler complete with a 3 stall garage in the Cub Creek 2nd Addition of Horace! Light and bright main level living with 9' ceilings and open concept floor plan. Enjoy the kitchen with island and large walk-in pantry. Owner's suite has private bath w/double sinks and walk-in closet. 2 additional bedrooms, or use one as an office/den plus 2nd full bath. Insulated 3 stall garage with floor drain and gas-heat rough-in with private owner's entry. Mechanical upgrades include vented microwave, gas forced air plus in-floor heat rough-in (home only), air exchange system and central air. Easy one-level living! *Photos are of previous model and may not necessarily reflect this home's finishes, amenities and inclusions.*
Property Features
Property Type: Residential - Single Family
Basement: None
Cooling: Central Air
Fuel Type: Natural Gas
Garage: 3 car attached
Heating: Forced Air
Lot Size: 0.21 Acres
Roof Type: Age 8 Years or Less, Asphalt
Stories: 1.0
Taxes: $588
Year Built: 2026
Feature Descriptions
Accessibility: Doors 36+, Hallways 42+, No Stairs External, No Stairs Internal
Additional Living Info.: 3 BR on One Level, All Living Facilities on One Level, Main Floor Bedroom, Main Floor Laundry, Primary Bdr Suite
Appliances: Air-To-Air Exchanger, Dishwasher, Disposal, Electric Water Heater, Microwave, Range, Refrigerator, Stainless Steel Appliances
Bath: 3/4 Primary, Double Sink, Bathroom Ensuite, Private Primary, Main Floor 3/4 Bath, Main Floor Full Bath, Primary Walk-Thru, Walk-In Shower Stall
Bathrooms 3/4: 1
Bathrooms Full: 1
Days on Site: 15
Dining: Breakfast Bar, Breakfast Area, Eat In Kitchen, Informal Dining Room, Kitchen/Dining Room, Living/Dining Room
Down Payment Resource: Yes
Foundation Size: 1765
Lot Dimensions: 65 x 137
Parcel#: 15331000860000
Parking: Attached Garage, Concrete, Floor Drain, Garage Door Opener, Insulated Garage
Sewer: City Sewer/Connected
SQ FT Total: 1765
Water: Rural/Municipality
Local Schools
High School: Horace
School District: West Fargo
Listed By / Shown By
Listed By
Agency Name: Beyond Realty
Shown By
Agent Name: Monica Williams
Agent Phone: Cell: (815) 918-1170
Agency Title: Gambino Realtors

Estimate Your Payment
Estimated Payment
$ 2,404.60 per month $2,213.47 Principal & Interest $49.00 Property Tax $142.13 Homeowner's Insurance
8383 61st Street S | MLS# 7120651
This single family home located at 8383 61st Street S, Horace, ND 58047 is currently listed for sale with an asking price of $487,300. This property was built in 2026 and has 3 bedrooms and 2 full baths with 1765 sq. ft. 61st Street S is located in the Cub Creek 2nd Add subdivision within the West Fargo school district. Search Cub Creek 2nd Add real estate on monica.gogambino.com today.