
Monica Williams
BEDS3
BATHS3 full 1 partial
SQUARE FEET2,117
MLS#12801833
STATUSNew
PROPERTY TYPEResidential - Single Family
SUBDIVISIONViewpointe
SCHOOLDistrict 303
Property Description
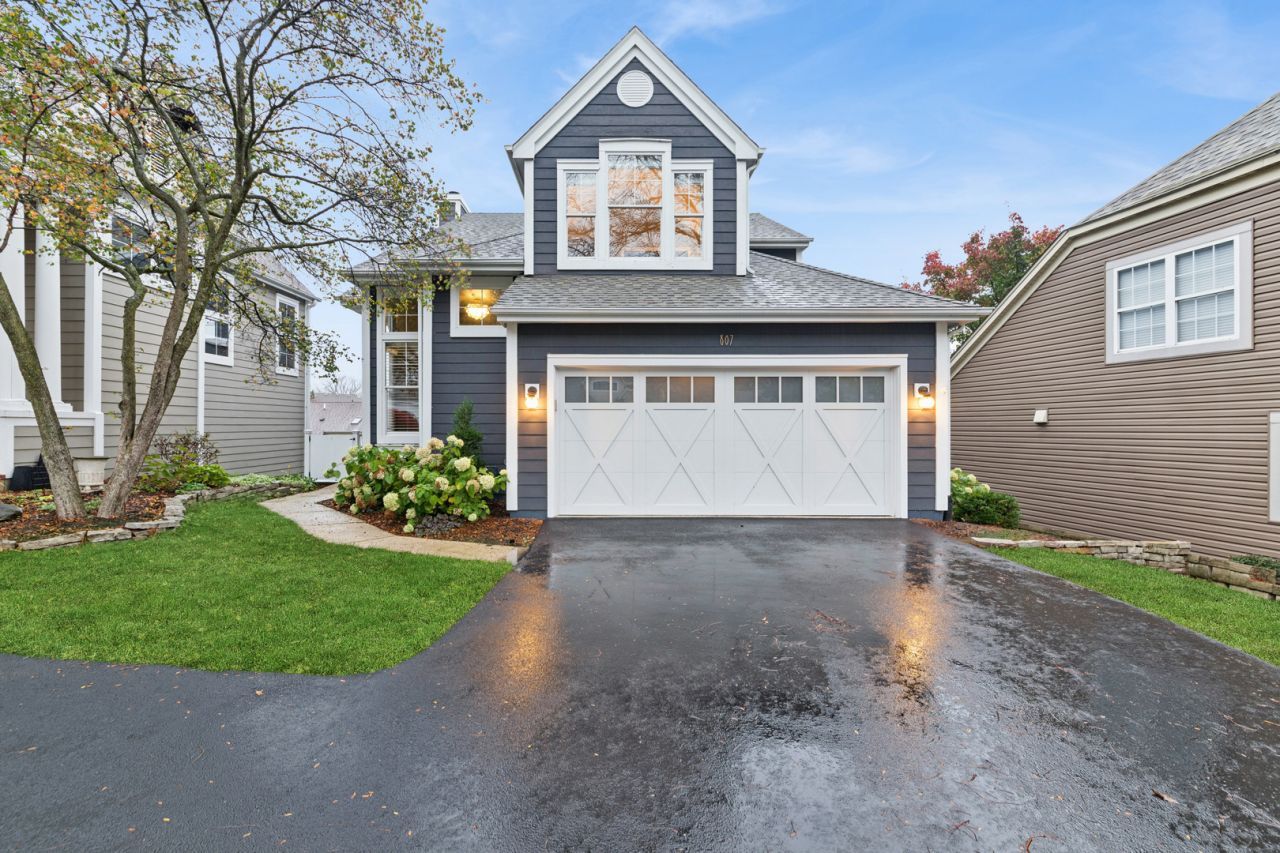
A SECOND CHANCE TO OWN THIS STUNNINGLY UPDATED HOME! Originally listed this spring and sold with multiple offers, this exceptional home is back on the market due to the sellers' unexpected job transfer. Now is your opportunity to own this beautifully renovated home, with most improvements completed within the last five years. Since purchasing, the owners have added plantation shutters throughout, refreshed the interior paint, and replaced the walkout basement sliding door. The walls are pristine and ready for your personal touch! From the moment you step inside, you'll appreciate the light open interior, modern finishes, elegant lighting, and beautifully appointed spaces. The kitchen is truly a showstopper, featuring custom Amish-built cabinetry, quartz countertops, and a stunning custom-built wet-bar with beverage refrigerator. The spacious primary suite offers cathedral ceilings, a huge walk-in closet, and a beautifully updated ensuite bath with a walk-in shower. Each of the three bedrooms enjoys the convenience of its own private bathroom. An executive office with built-in bookcase provides the perfect work-from-home space, while newly rebuilt cable railings add a sleek, modern touch to the stairways. The walkout lower level offers a comfortable family room and a third bedroom, ideal for guests or additional living space. Perfectly positioned high on a hill it offers privacy from your deck or patio. Steps from downtown St. Charles, this home offers a wonderful combination of beautiful surroundings and walkable convenience. Enjoy easy access to St. Mary's Park, the Fox River, and the shops, restaurants, and charm of downtown St. Charles. Even better, the HOA takes care of lawn maintenance, snow removal, and driveway sealing, giving you more time to enjoy everything this location has to offer. Make this your HOME for the Holidays.
Property Features
Property Type: Residential - Single Family
Basement: Yes
Basement: Finished, Exterior Entry,8 ft + pour, Rec/Family Area, Storage Space, Walk-Up Access, Full, Walk-Out Access
Cooling: Central Air
Fireplaces: 2
Garage: 2
Heating: Gas, Forced Air
Home Style: Traditional
Lot Size: 0.09 Acres
Roof Type: Asphalt
Taxes: $11,291
Year Built: 1995
Amenities
Vaulted Ceiling(s)
Wet Bar
In-Law Floorplan
Built-in Features
Walk-In Closet(s)
Bookcases
High Ceilings
Open Floorplan
Pantry
Quartz Counters
Feature Descriptions
Additional rooms: Walk In Closet, Office, Foyer, Storage, Deck, Mud Room, Exercise Room
Appliances: Range, Microwave, Dishwasher, Refrigerator, Washer, Dryer, Disposal, Wine Refrigerator, Water Purifier Owned, Gas Cooktop, Gas Oven, Humidifier
Association Includes: Insurance, Lawn Care, Snow Removal, Other
Bath Features: Separate Shower, Double Sink
Dining Room: Separate
Exterior: Cedar
Fireplace: Electric, Gas Starter
Fireplace Location(s): Family Room, Living Room
HOA Fee: 200/ Monthly
Laundry: Upper Level, Gas Dryer Hookup, Laundry Closet
Lot: Landscaped, Mature Trees, Backs to Open Grnd
Lot Dimensions: 46x90
Other Equipment: Water-Softener Owned, CO Detectors, Ceiling Fan(s), Sump Pump
Parcel#: 0934185033
Parking: Asphalt, Shared Driveway, Garage Door Opener, Yes, Garage Owned, Attached, Garage
Sewer: Public Sewer
Total Rooms: 9
Township: St. Charles
Water: Public
Room Sizes
Walk In Closet: 10X13
Office: 12X10
Foyer: 7X6
Storage: 19X5
Deck: 10X24
Mud Room: 4X5
Exercise Room: 8X9
Bedroom 2: 11X13
Bedroom 3: 13X14
Dining Room: 17X13
Family Room: 13X21
Kitchen: 14X11
Laundry: 5X3
Living Room: 14X21
Primary Bedroom: 13X17
Local Schools
High School: St Charles East High School
Middle School: Thompson Middle School
Elementary School: Davis Elementary School
School District: District 303
Listed By / Shown By
Listed By
Agency Name: Baird & Warner Fox Valley-Geneva
Agency Phone: 630-377-1855
Shown By
Agent Name: Monica Williams
Agent Phone: Cell: (815) 918-1170
Agency Title: Gambino Realtors

Estimate Your Payment
Estimated Payment
$ 4,808.10 per month $3,633.85 Principal & Interest $940.92 Property Tax $233.33 Homeowner's InsuranceChange Payment Information

Member Participants (and their affiliated licensees, if applicable) shall indicate on their websites that IDX information is provided exclusively for consumers’ personal non-commercial use, that it may not be used for any purpose other than to identify prospective properties consumers may be interested in purchasing, that the data is deemed reliable but is not guaranteed by MLS GRID, and that the use of the MLS GRID Data may be subject to an end user license agreement prescribed by the Member Participant’s applicable MLS if any and as amended from time to time. MLS GRID may, at its discretion, require use of other disclaimers as necessary to protect Member Participant, and/or their MLS from liability.
Based on information submitted to the MLS GRID. All data is obtained from various sources and may not have been verified by broker or MLS GRID. Supplied Open House Information is subject to change without notice. All information should be independently reviewed and verified for accuracy. Properties may or may not be listed by the office/agent presenting the information.
Privacy Policy / DMCA Notice / ADA Accessibility


This site is hosted, designed and copyright
© 1994 - 2026 by
Delta Media Group, Inc. -- Patent Pending --
807 Viewpointe Drive | MLS# 12801833
This single family home located at 807 Viewpointe Drive , Saint Charles, IL 60174 is currently listed for sale with an asking price of $800,000. This property was built in 1995 and has 3 bedrooms and 3 full and 1 partial baths with 2117 sq. ft. Viewpointe Drive is located in the Viewpointe subdivision within the District 303 school district. Search Viewpointe real estate on monica.gogambino.com today.