
Monica Williams
BEDS3
BATHS2 full
SQUARE FEET1,553
MLS#12785880
STATUSNew
PROPERTY TYPERental - Single Family
SCHOOLDistrict 207
Property Description
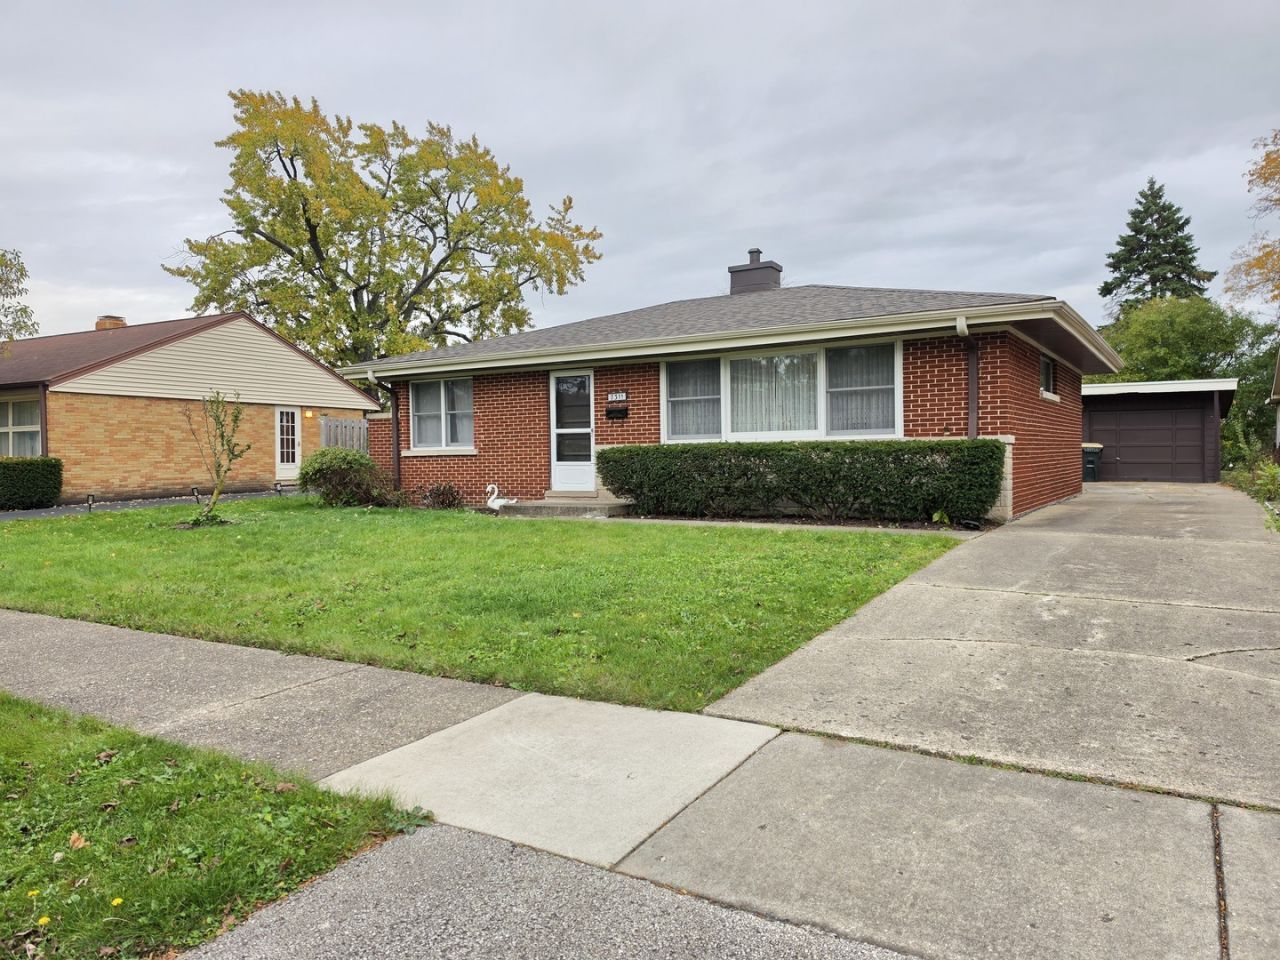
Welcome to this beautifully renovated 3-bedroom, 2-bathroom brick ranch offering effortless single-level living in a prime Morton Grove neighborhood. Freshly painted throughout with a brand-new 2026 roof and refinished oak hardwood floors across the main living areas, this turnkey home features a chef-inspired eat-in kitchen complete with 42-inch custom wood cabinetry, quartz countertops, a granite-topped island, and premium stainless steel appliances including a gas range with a vented hood. The bright living and dining room layout is paired with a separate family room finished in luxury vinyl plank flooring, which opens straight to the deep backyard and paver patio. The home also delivers an expansive, carpeted primary bedroom with an updated bath, two additional hardwood bedrooms sharing an elegantly remodeled porcelain-and-marble hallway bath, a dedicated main-floor laundry room with in-unit washer/dryer, and dual-zone HVAC. Outside, enjoy a long private driveway leading to a detached garage, all situated moments from the Metra, I-94 and I-294 expressways, Old Orchard Shopping Center, and Oketo Park.
Property Features
Property Type: Rental - Single Family
Basement: Crawl Space
Cooling: Central Air
Garage: 1.5
Heating: Gas, Sep Heating Systems - 2+
Lot Size: 0
Roof Type: Asphalt
Year Built: 1955
Amenities
1st Floor Bedroom
1st Floor Full Bath
Feature Descriptions
Additional rooms: No additional rooms
Appliances: Range, Microwave, Dishwasher, Refrigerator, Washer, Dryer, Stainless Steel Appliance(s), Gas Cooktop, Range Hood
Bath Features: Soaking Tub
Dining Room: Combined w/ LivRm
Exterior: Brick
Laundry: Main Level, In Unit, Sink
Lot Dimensions: 0.193
Other Equipment: CO Detectors, Water Heater-Gas
Parking: Concrete, Yes, Garage Owned, Detached, Driveway, Owned, Garage
Rent Includes: None
Sewer: Public Sewer
Total Rooms: 7
Township: Maine
Water: Public
Room Sizes
Bedroom 2: 12X11
Bedroom 3: 11X10
Dining Room: 7X14
Family Room: 16X12
Kitchen: 18X10
Laundry: 10X7
Living Room: 14X11
Primary Bedroom: 15X14
Local Schools
High School: Maine East High School
Middle School: Gemini Junior High School
Elementary School: Melzer School
School District: District 207
Listed By / Shown By
Listed By
Agency Name: American International Realty
Agency Phone: 773-509-9493
Shown By
Agent Name: Monica Williams
Agent Phone: Cell: (815) 918-1170
Agency Title: Gambino Realtors


Member Participants (and their affiliated licensees, if applicable) shall indicate on their websites that IDX information is provided exclusively for consumers’ personal non-commercial use, that it may not be used for any purpose other than to identify prospective properties consumers may be interested in purchasing, that the data is deemed reliable but is not guaranteed by MLS GRID, and that the use of the MLS GRID Data may be subject to an end user license agreement prescribed by the Member Participant’s applicable MLS if any and as amended from time to time. MLS GRID may, at its discretion, require use of other disclaimers as necessary to protect Member Participant, and/or their MLS from liability.
Based on information submitted to the MLS GRID. All data is obtained from various sources and may not have been verified by broker or MLS GRID. Supplied Open House Information is subject to change without notice. All information should be independently reviewed and verified for accuracy. Properties may or may not be listed by the office/agent presenting the information.
Privacy Policy / DMCA Notice / ADA Accessibility


This site is hosted, designed and copyright
© 1994 - 2026 by
Delta Media Group, Inc. -- Patent Pending --
7311 Lake Street | MLS# 12785880
This property located at 7311 Lake Street, Morton Grove, IL 60053 is currently listed for rent with an asking price of $3,000 / Monthly. Lake Street is located within the District 207 school district. Search Morton Grove real estate on monica.gogambino.com today.