
BEDS2
BATHS2 full
SQUARE FEET1,208
MLS#12736959
STATUSNew
PROPERTY TYPEResidential - Condominium
SCHOOLDistrict 299
Property Description
This spacious split 2-bedroom, 2-bath residence offers a bright south exposure, open layout with generous living and dining space, a private balcony, and attractive views overlooking the fountain and sundeck. The spacious living room is filled with natural light from oversized windows and flows comfortably into a separate dining area large enough to seat six, making the home feel open, functional, and easy to live in. The kitchen features warm natural cherry cabinetry, stainless steel appliances, under-cabinet lighting, a cooking hood, new quartz countertops, and a built-in buffet that adds both storage and style. A grand foyer creates a welcoming entry, while the desirable split-bedroom layout offers privacy and comfort with massive bedrooms that both accommodate king beds. Three walk-in closets, contemporary lighting, additional storage, and a clean, move-in-ready feel complete the home. Parking available for an additional cost.
Property Features
Property Type: Residential - Condominium
Basement: None
Cooling: Central Air, Zoned
Garage: 1
Heating: Natural Gas, Forced Air
Lot Size: COMMON
Roof Type: Rubber
Stories: 8.0
Taxes: $7,964
Year Built: 1991
Amenities
1st Floor Bedroom
Storage
Built-in Features
Walk-In Closet(s)
Feature Descriptions
Additional rooms: Balcony/Porch/Lanai, Foyer
Appliances: Range, Microwave, Dishwasher, Refrigerator, Disposal
Association Amenities: Bike Room/Bike Trails, Door Person, Elevator in Residence, Exercise Room, Health Club, On Site Manager/Engineer, Party Room, Sundeck, Receiving Room, Service Elevator(s), Business Center
Association Includes: Heat, Air Conditioning, Water, Insurance, Doorman, TV/Cable, Exercise Facilities, Exterior Maintenance, Scavenger, Internet
Dining Room: Combined w/ LivRm
Exterior: Brick
HOA Fee: 982/ Monthly
Laundry: Common Area
Lot: Landscaped
Lot Dimensions: COMMON
Parcel#: 17102190341474
Parking: Garage Door Opener, Heated Garage, Yes, Leased, Attached, Garage
Pet Allowed: Cats OK, Dogs OK, Number Limit, Size Limit
Sewer: Public Sewer
Total Rooms: 5
Township: North Chicago
Water: Lake Michigan, Public
Room Sizes
Balcony/Porch/Lanai: 7X5
Foyer: 6X5
Bedroom 2: 17X12
Dining Room: 10X9
Kitchen: 10X8
Living Room: 18X17
Primary Bedroom: 17X12
Local Schools
School District: District 299
Listed By / Shown By
Listed By
Agency Name: @properties Christie's International Real Estate
Agency Phone: 312-682-8500
Shown By
Agent Name: Monica Williams
Agent Phone: Cell: (815) 918-1170
Agency Title: Gambino Realtors

Estimate Your Payment
Estimated Payment
$ 2,524.75 per month $1,748.79 Principal & Interest $663.67 Property Tax $112.29 Homeowner's Insurance
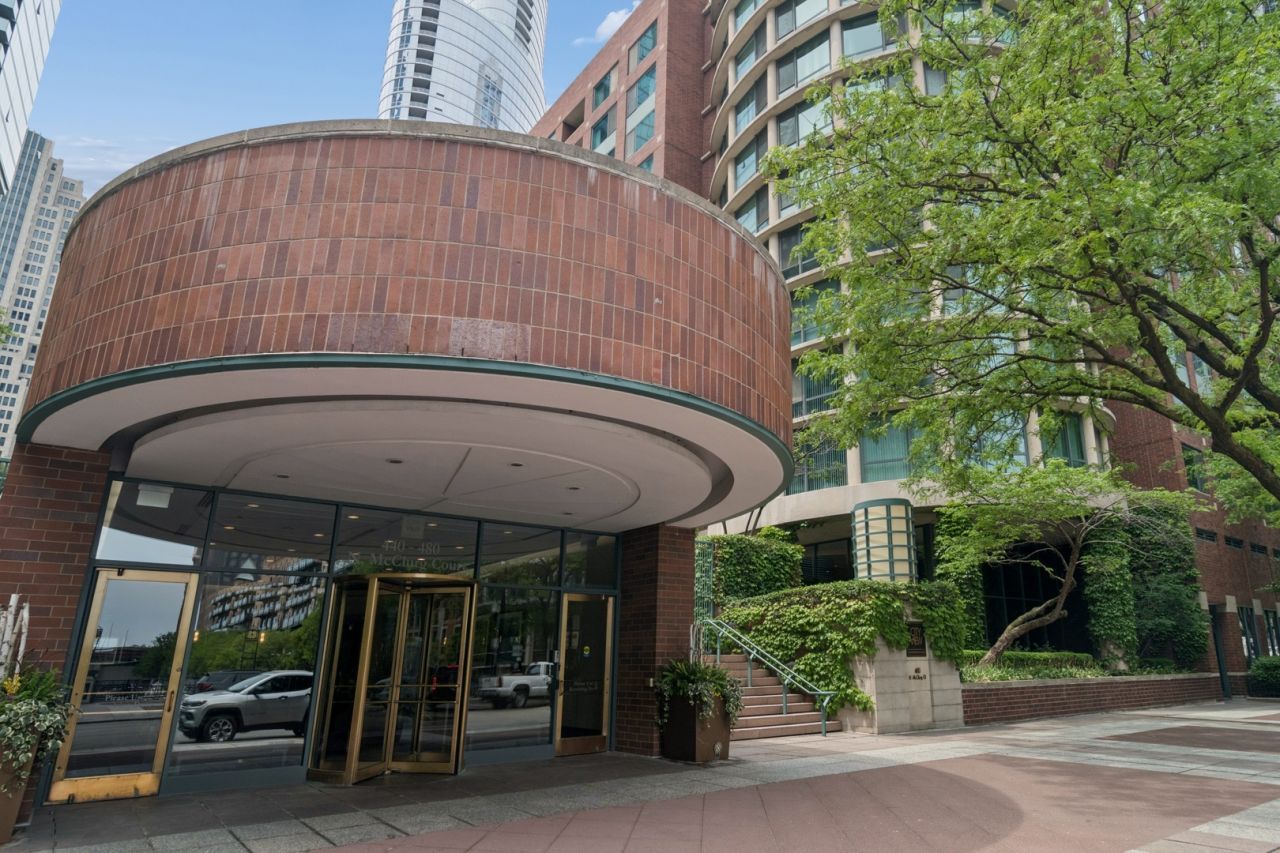
480 N Mcclurg Court , Unit 413 | MLS# 12736959
This condo located at 480 N Mcclurg Court , Unit 413, Chicago, IL 60611 is currently listed for sale with an asking price of $385,000. This property was built in 1991 and has 2 bedrooms and 2 full baths with 1208 sq. ft. N Mcclurg Court , Unit 413 is located within the District 299 school district. Search Chicago real estate on monica.gogambino.com today.