
BEDS6
BATHS4
SQUARE FEET3,839
MLS#202622278
STATUSActive
PROPERTY TYPEResidential - Single Family
SCHOOLCentral Valley
Property Description
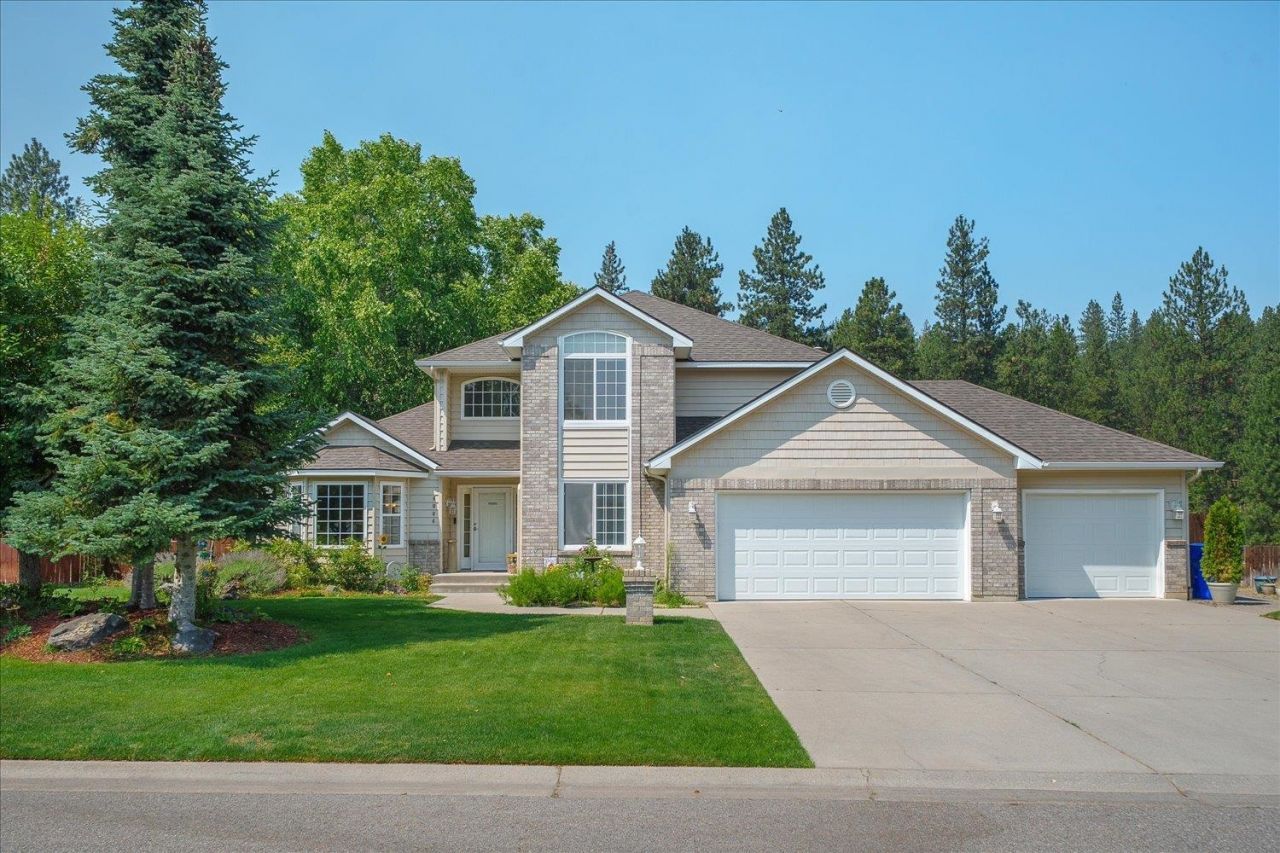
Nestled in the sought-after Ponderosa neighborhood, this exceptional 3,800 sq ft, 6-bedroom, 4-bath home offers the perfect blend of space and comfort in an unbeatable location. The 1/3-acre lot backs directly to the Dishman Hills Natural Area with peaceful views, wildlife, and access to miles of hiking trails from your backyard. Inside, youll find generous living spaces ideal for everyday living and entertaining, featuring hardwood floors, newer carpet, and new paint on the upper levels. The kitchen has granite counters, stainless appliances, an island with breakfast bar, and a dining nook. Amenities include formal living and dining rooms, two family rooms, each with its own cozy gas fireplace, and an ensuite primary bedroom with two walk-in closets, double sinks, shower, and jetted tub. Finished basement walks out onto large patio. In the Central Valley School District, near Ponderosa Elementary School. 3-car garage and a new roof in 2020. Dont let this opportunity pass you by!
Property Features
Property Type: Residential - Single Family
Basement: Yes
Basement: Full, Finished, Daylight, Rec/Family Area, Walk-Out Access
Fenced: Yes
Garage: 3 car attached
Roof Type: Composition
Stories: 2.0
Taxes: $7,774
Year Built: 1991
Feature Descriptions
Additional Structures: Stge Shd
Days on Site: 13
Dining: Formal, Informal
Exterior: Brick Veneer, Vinyl Siding
Family/Recroom: Bsmt,1st Flr, Off Kit, Outside Ent, Formal LR, Den or Office
Fireplace: Gas
Heating/Cooling: Natural Gas, Forced Air
Interior: Pantry, Kitchen Island, Cathedral Ceiling(s)
Lot: Fenced Yard, Sprinkler - Automatic, Level
Parcel#: 45325.2803
Parking: Attached, Garage Door Opener
Primary Bedroom: Wlkin Clst, Full Bath, Dbl Sinks,2nd Flr, Jetted Tub
Special View Info: Territorial
SQ. FT. Total: 3839
Local Schools
High School: University
Middle School: Horizon
Elementary School: Ponderosa
School District: Central Valley
Listed By / Shown By
Listed By
Agency Name: Coldwell Banker Tomlinson
Shown By
Agent Name: Monica Williams
Agent Phone: Cell: (815) 918-1170
Agency Title: Gambino Realtors

Estimate Your Payment
Estimated Payment
$ 4,365.16 per month $3,493.04 Principal & Interest $647.83 Property Tax $224.29 Homeowner's Insurance
4006 S Sunderland Dr | MLS# 202622278
This single family home located at 4006 S Sunderland Dr, Spokane Valley, WA 99206 is currently listed for sale with an asking price of $769,000. This property was built in 1991 and has 6 bedrooms with 3839 sq. ft. S Sunderland Dr is located within the Central Valley school district. Search Spokane Valley real estate on monica.gogambino.com today.