
Monica Williams
BEDS3
BATHS2 full 1 partial
SQUARE FEET1,900
MLS#12804059
STATUSNew
PROPERTY TYPERental - Single Family
SUBDIVISIONSawgrass
SCHOOLDistrict 4
Property Description
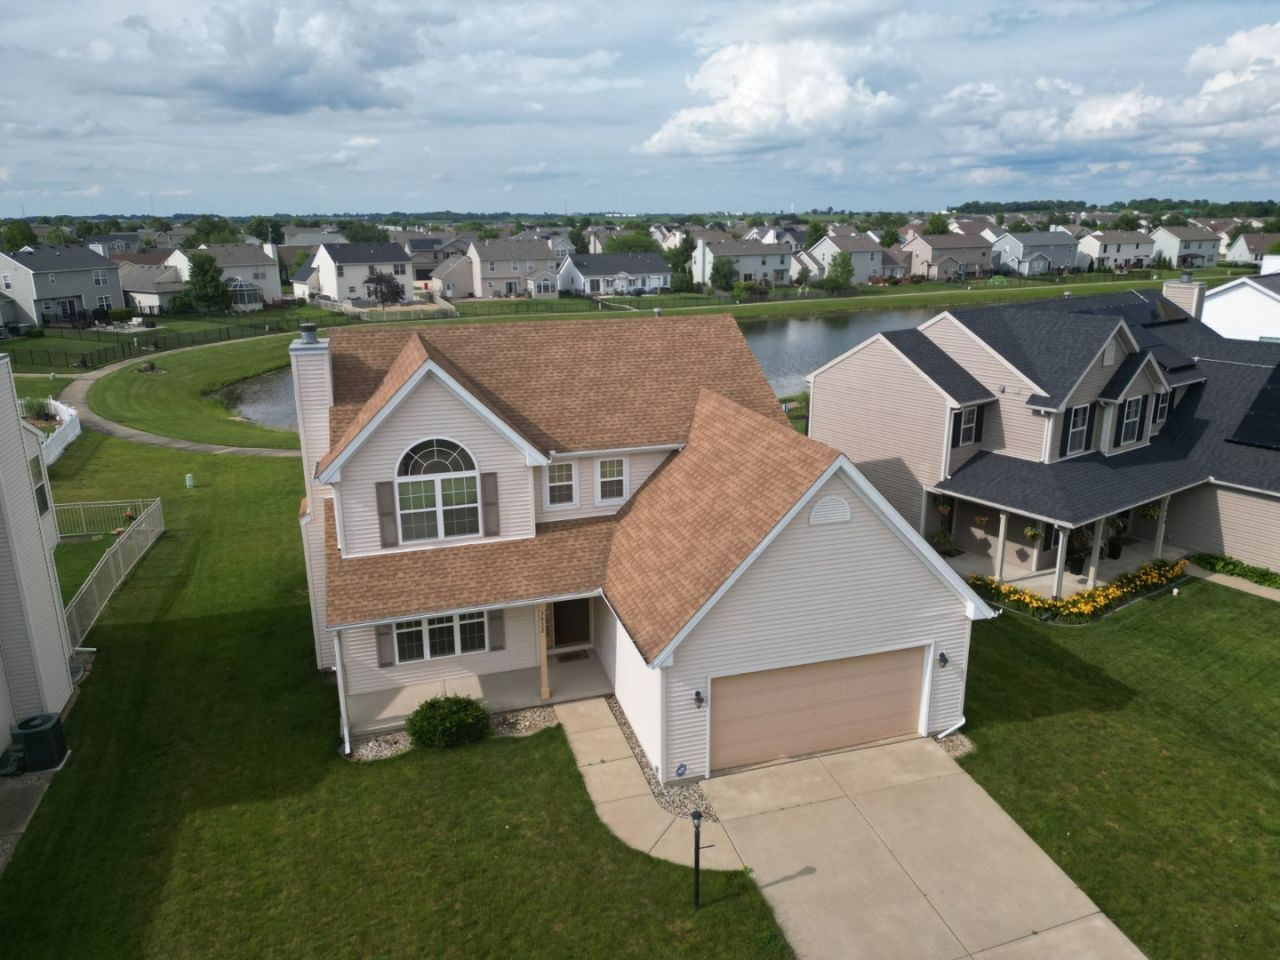
Step into serenity with this enchanting 2-story home, boasting 3 cozy bedrooms and 2.5 well-appointed bathrooms. The heart of the home, a generous family room, is warmed by a charming gas log fireplace, setting the stage for memorable gatherings. Culinary dreams come alive in the spacious kitchen, graced with sleek granite countertops and ample room for feasting and fellowship. Venture outside to the fenced-in backyard, a tranquil oasis offering a picturesque view of the neighborhood lake. Here, evenings are transformed as you relax on the back patio, indulging in the symphony of colors that paint the Central Illinois sky at sunset. An unfinished basement presents a blank canvas for your imagination and a safe haven during nature's fiercest moments. This home is not just a shelter but a retreat that caters to your every need, promising a life of comfort and peaceful lakefront living.
Property Features
Property Type: Rental - Single Family
Basement: Yes
Basement: Unfinished, Full
Cooling: Central Air
Fireplaces: 1
Garage: 2
Heating: Gas
Lot Size: 73X120X57X120
Roof Type: Asphalt
Year Built: 2006
Feature Descriptions
Additional rooms: No additional rooms
Exterior: Vinyl Siding
Fireplace Location(s): Family Room
Lot Dimensions: 73X120X57X120
Parking: Yes, Garage Owned, Attached, Garage
Rent Includes: Parking, Lake Rights
Sewer: Public Sewer
Total Rooms: 6
Township: Champaign
Water: Public
Room Sizes
Bedroom 2: 13X11
Bedroom 3: 12X11
Dining Room: 12X11
Kitchen: 21X14
Laundry: 7X5
Living Room: 17X14
Primary Bedroom: 15X14
Local Schools
High School: Centennial High School
Middle School: Champaign/Middle Call Unit 4 351
Elementary School: Unit 4 Of Choice
School District: District 4
Listed By / Shown By
Listed By
Agency Name: Coldwell Banker R.E. Group
Agency Phone: 217-351-1988
Shown By
Agent Name: Monica Williams
Agent Phone: Cell: (815) 918-1170
Agency Title: Gambino Realtors


Member Participants (and their affiliated licensees, if applicable) shall indicate on their websites that IDX information is provided exclusively for consumers’ personal non-commercial use, that it may not be used for any purpose other than to identify prospective properties consumers may be interested in purchasing, that the data is deemed reliable but is not guaranteed by MLS GRID, and that the use of the MLS GRID Data may be subject to an end user license agreement prescribed by the Member Participant’s applicable MLS if any and as amended from time to time. MLS GRID may, at its discretion, require use of other disclaimers as necessary to protect Member Participant, and/or their MLS from liability.
Based on information submitted to the MLS GRID. All data is obtained from various sources and may not have been verified by broker or MLS GRID. Supplied Open House Information is subject to change without notice. All information should be independently reviewed and verified for accuracy. Properties may or may not be listed by the office/agent presenting the information.
Privacy Policy / DMCA Notice / ADA Accessibility


This site is hosted, designed and copyright
© 1994 - 2026 by
Delta Media Group, Inc. -- Patent Pending --
3922 Wild Flower Drive | MLS# 12804059
This property located at 3922 Wild Flower Drive , Champaign, IL 61822 is currently listed for rent with an asking price of $3,000 / Monthly. Wild Flower Drive is located within the District 4 school district. Search Champaign real estate on monica.gogambino.com today.