
Monica Williams
BEDS4
BATHS4 full 1 partial
SQUARE FEET2,907
MLS#12803736
STATUSNew
PROPERTY TYPEResidential - Single Family
SUBDIVISIONWhite Eagle
SCHOOLDistrict 204
Property Description
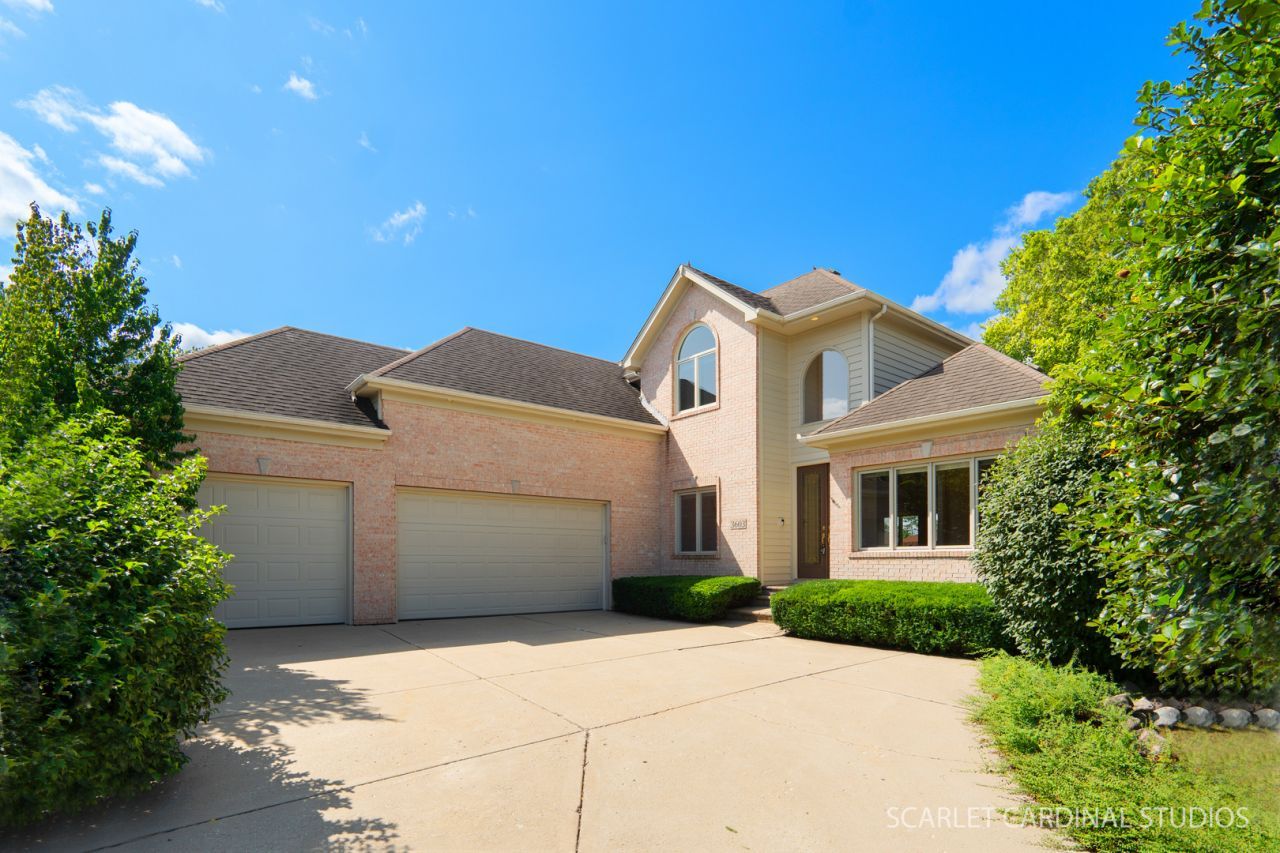
Sunsets over the fairway, every evening. This custom brick-and-cedar home sits on a west-facing lot backing to a pond and the Arnold Palmer-designed White Eagle Golf Course. The sun sets right over the water, and you can see it from the backyard, the kitchen, the two-story family room and the first-floor primary suite. Inside, hardwood floors and soaring ceilings run through the main living spaces. The family room centers on a stone fireplace and a wine bar, made for entertaining. The first-floor primary suite has two walk-in closets and its own bath. Upstairs, three more bedrooms share two full baths. The finished lower level adds a rec room, a full bath, an office and plenty of storage, for 3,853 finished square feet in all (2,907 above grade plus 946 finished below). Outside are a paver patio, professional landscaping and a 3-car garage. The Manors of White Eagle is maintenance-free by design. The association handles lawn care and snow removal, so your weekends stay yours. Residents also enjoy a resort-style pool complex and lighted tennis and pickleball courts, with optional club membership for golf, indoor simulators, full-service dining and year-round events. White Eagle Elementary is right in the neighborhood, part of award-winning Indian Prairie School District 204.
Property Features
Property Type: Residential - Single Family
Basement: Yes
Basement: Finished, Rec/Family Area, Storage Space, Daylight, Full
Cooling: Central Air
Fireplaces: 1
Garage: 3
Heating: Gas
Lot Size: 0.23 Acres
Roof Type: Asphalt
Taxes: $14,071
Year Built: 1999
Amenities
Vaulted Ceiling(s)
Cathedral Ceiling(s)
Dry Bar
1st Floor Bedroom
1st Floor Full Bath
Built-in Features
Walk-In Closet(s)
Bookcases
Open Floorplan
Dining Combo
Granite Counters
Separate Dining Room
Workshop
Feature Descriptions
Additional rooms: No additional rooms
Additional Structures: Gazebo
Appliances: Double Oven, Range, Microwave, Dishwasher, Refrigerator, Bar Fridge, Freezer, Washer, Dryer, Disposal, Stainless Steel Appliance(s), Wine Refrigerator, Cooktop, Oven, Down Draft, Electric Cooktop
Association Includes: Insurance, Security, Clubhouse, Pool, Exterior Maintenance, Lawn Care, Snow Removal
Bath Features: Separate Shower, Double Sink
Dining Room: Separate
Exterior: Brick, Cedar
Fireplace: Attached Fireplace Doors/Screen, Gas Log, Gas Starter
Fireplace Location(s): Family Room
HOA Fee: 240/ Monthly
Laundry: Main Level, Gas Dryer Hookup, In Unit, Laundry Chute, Laundry Closet, Sink
Lot: On Golf Course, Wetlands, Landscaped, Views
Lot Dimensions: 72 x 138
Master Association Fee: 330/ Quarterly
Other Equipment: Intercom, Security System, Ceiling Fan(s), Sump Pump, Sprinkler-Lawn
Parcel#: 0701044040070000
Parking: Concrete, Garage Door Opener, Yes, Garage Owned, Attached, Garage
Security: yes
Sewer: Public Sewer
Total Rooms: 8
Township: Wheatland
Water: Lake Michigan
Room Sizes
Bedroom 2: 16X22
Bedroom 3: 12X14
Bedroom 4: 12X14
Dining Room: 13X14
Family Room: 20X22
Kitchen: 12X25
Laundry: 10X18
Living Room: 12X12
Primary Bedroom: 18X26
Local Schools
High School: Waubonsie Valley High School
Middle School: Scullen Middle School
Elementary School: White Eagle Elementary School
School District: District 204
Listed By / Shown By
Listed By
Agency Name: Charles Rutenberg Realty of IL
Agency Phone: 630-929-1100
Shown By
Agent Name: Monica Williams
Agent Phone: Cell: (815) 918-1170
Agency Title: Gambino Realtors

Estimate Your Payment
Estimated Payment
$ 5,353.49 per month $3,928.65 Principal & Interest $1,172.58 Property Tax $252.26 Homeowner's InsuranceChange Payment Information

Member Participants (and their affiliated licensees, if applicable) shall indicate on their websites that IDX information is provided exclusively for consumers’ personal non-commercial use, that it may not be used for any purpose other than to identify prospective properties consumers may be interested in purchasing, that the data is deemed reliable but is not guaranteed by MLS GRID, and that the use of the MLS GRID Data may be subject to an end user license agreement prescribed by the Member Participant’s applicable MLS if any and as amended from time to time. MLS GRID may, at its discretion, require use of other disclaimers as necessary to protect Member Participant, and/or their MLS from liability.
Based on information submitted to the MLS GRID. All data is obtained from various sources and may not have been verified by broker or MLS GRID. Supplied Open House Information is subject to change without notice. All information should be independently reviewed and verified for accuracy. Properties may or may not be listed by the office/agent presenting the information.
Privacy Policy / DMCA Notice / ADA Accessibility


This site is hosted, designed and copyright
© 1994 - 2026 by
Delta Media Group, Inc. -- Patent Pending --
3603 Scottsdale Circle | MLS# 12803736
This single family home located at 3603 Scottsdale Circle , Naperville, IL 60564 is currently listed for sale with an asking price of $864,900. This property was built in 1999 and has 4 bedrooms and 4 full and 1 partial baths with 2907 sq. ft. Scottsdale Circle is located in the White Eagle subdivision within the District 204 school district. Search White Eagle real estate on monica.gogambino.com today.