
BEDS4
BATHS4
SQUARE FEET2,342
MLS#22621678
STATUSPENDING
PROPERTY TYPEResidential - Single Family
SUBDIVISIONPorter Ridge - Pine Lake Heights
SCHOOLLincoln Public Schools
Property Description
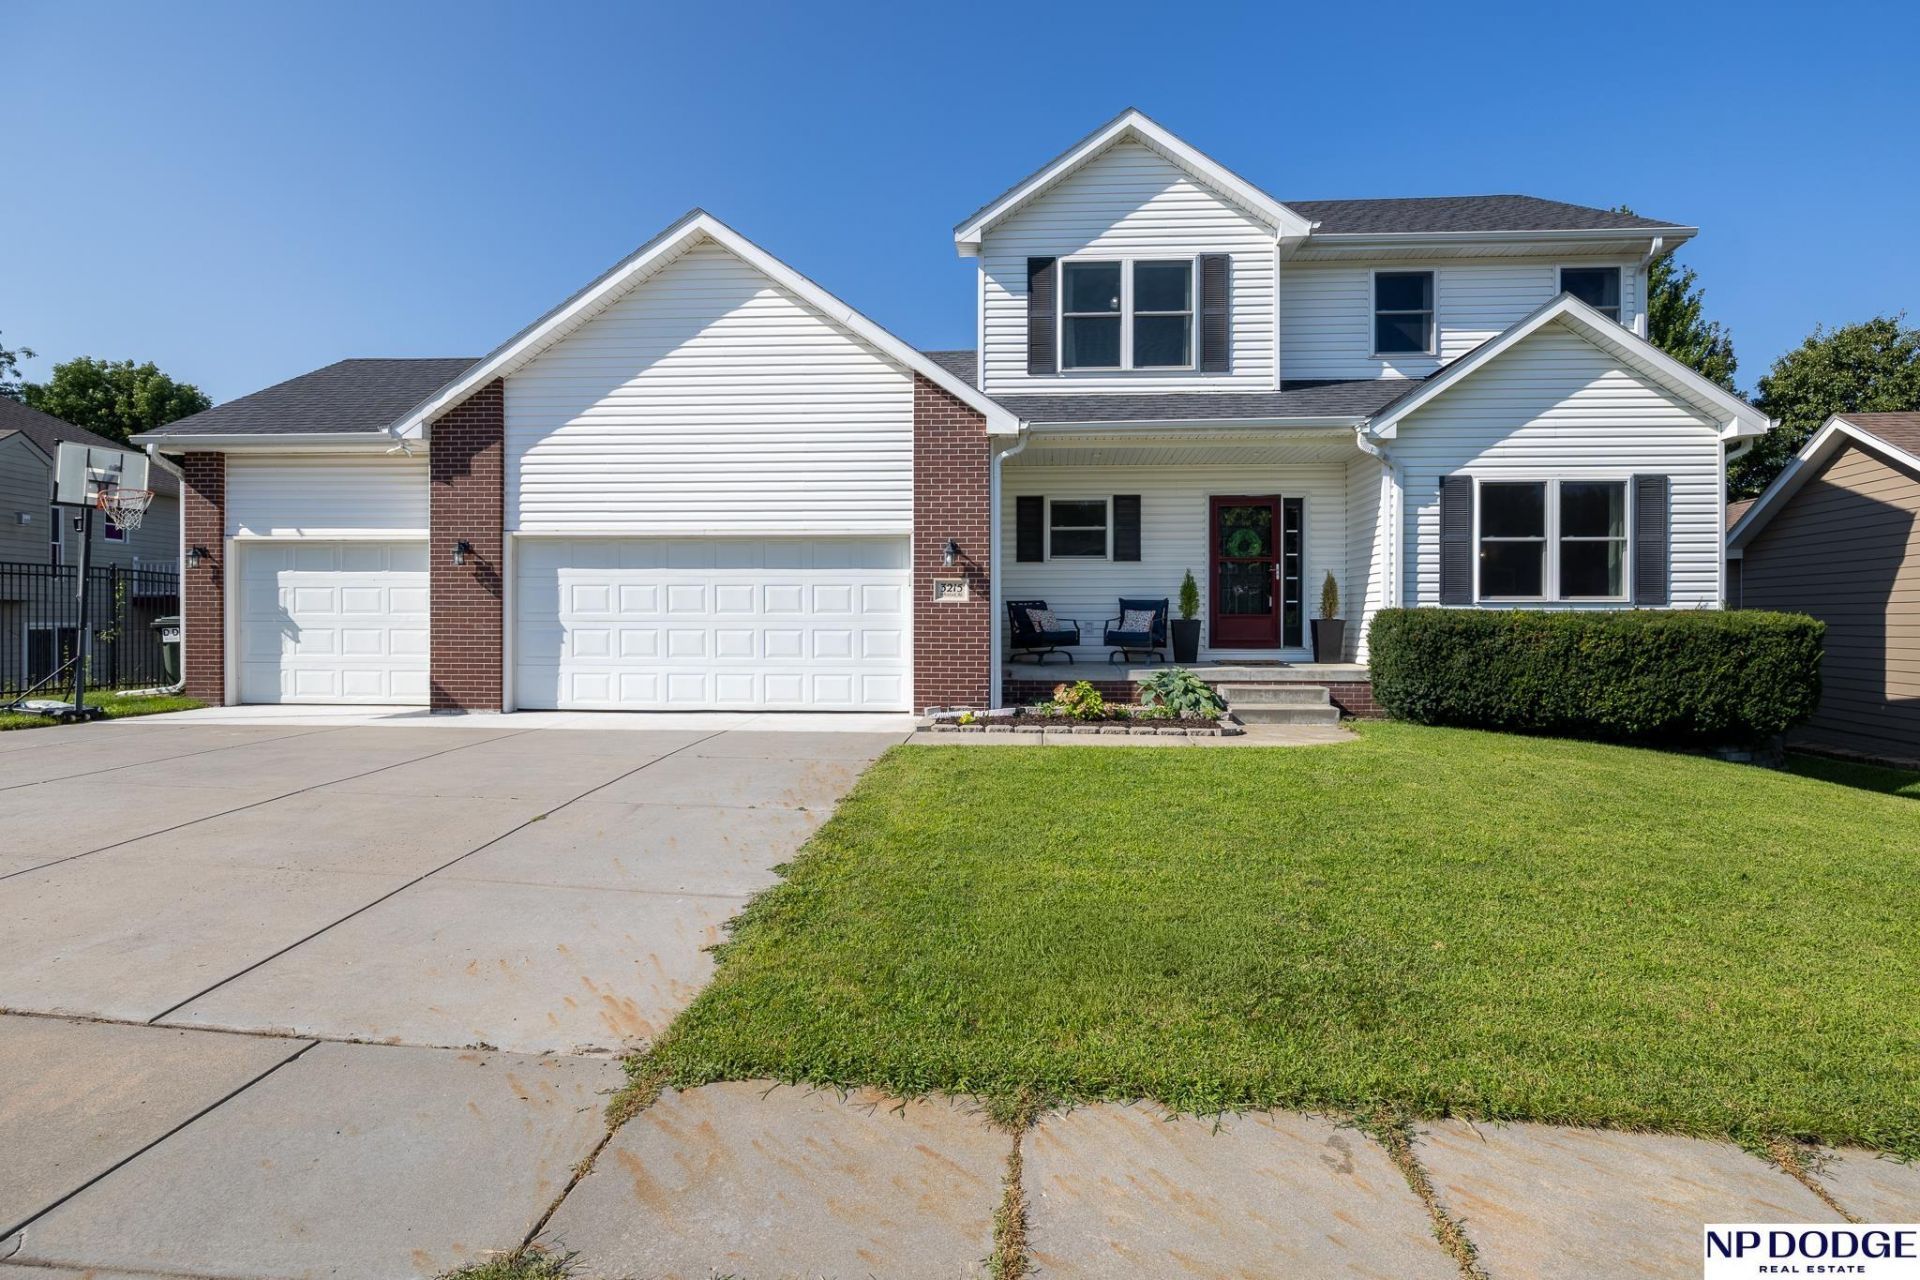
Enjoy the perfect blend of space and functionality in this 4-bedroom, 4-bath home conveniently located near schools, shopping, dining, and everyday amenities. Major improvements, including all new windows installed in 2024 and a brand-new air conditioner, provide added comfort and efficiency from day one. The spacious kitchen features a gas range, double ovens, ample counter space, and plenty of room to gather. Step outside to the newly refinished, large, covered deck - perfect for relaxing or entertaining. The generously sized primary bedroom offers a comfortable retreat, while the additional bedrooms and bathrooms offer flexibility for family, guests, or a home office. The 3-stall garage includes a unique bonus: the third stall has its own dedicated AC, making it ideal for hobbies, projects, a home gym, or extra storage. With a functional layout and desirable features throughout, this house is ready to be your new home.
Property Features
Property Type: Residential - Single Family
Basement: Yes
Basement: Full
Cooling: Central Air
Fenced: Yes
Fireplaces: 1
Fuel Type: Electric
Garage: 3 car attached
Heating: Electric, Forced Air
Home Style: 2 Story
Lot Size: 0.20 Acres
Property Type: Single Family Residence
Roof Type: Composition
Stories: 2.0
Taxes: $4,914
Year Built: 2001
Feature Descriptions
Appliances: Range, Refrigerator, Washer, Dishwasher, Dryer, Disposal, Microwave
Baths 3/4: 1
Baths Full: 2
Baths Half: 1
Days on Site: 21
Directions: Use GPS
Exterior: Porch, Covered Deck, Sprinkler System
Exterior: Vinyl Siding, Brick/Other
Fencing: Wood, Iron
Financing Terms: Private Financing Available, VA Loan, FHA, Conventional, Cash
Fireplace Y/N: Yes
Foundation: Concrete Perimeter
HOA Fee: 100
HOA Y/N: Yes
Laundry Room Level: Main
Lot: Up to 1/4 Acre.
Lot Dimensions: 110 x 83
Lot Size Range: Up To 1/4 Acre
Master Bathroom: 3/4
Model Home (Not For Sale): No
Original List Price: $415000
Primary Bath: Yes
Primary Bedroom Level: 2+
Sewer: Public Sewer
SQFT Above Grade Finished: 1742
SQFT Basement Total: 877
SQFT Below Grade Finished: 600
SQFT Main Floor: 877
SQFT Second Floor: 865
SQFT Total: 2342
Tax Year: 2026
Water: Public
Room Sizes
Bedroom 2: 14 X 10 Level - 2nd Floor
Bedroom 3: 12 X 11 Level - 2nd Floor
Bedroom 4: 11 X 11 Level - Basement
Kitchen: 17 X 12 Level - Main Floor
Living Room: 20 X 12 Level - Main Floor
Primary Bedroom: 19 X 12 Level - 2nd Floor
Rec Room: 19 X 11 Level - Basement
Laundry Room: 7 X 5 Level - Main Floor
Other Room 1: 12 X 11 Level - Basement
Local Schools
High School: Lincoln Southwest
Middle School: Scott
Elementary School: Cavett
School District: Lincoln Public Schools
Listed By / Shown By
Listed By
Agency Name: NP Dodge RE Sales Inc Lincoln
Shown By
Agent Name: Monica Williams
Agent Phone: Cell: (815) 918-1170
Agency Title: Gambino Realtors

Estimate Your Payment
Estimated Payment
$ 2,415.60 per month $1,885.06 Principal & Interest $409.50 Property Tax $121.04 Homeowner's Insurance
3215 Whitlock Road | MLS# 22621678
This single family home located at 3215 Whitlock Road, Lincoln, NE 68516 is currently listed for sale with an asking price of $415,000. This property was built in 2001 and has 4 bedrooms with 2342 sq. ft. Whitlock Road is located in the Porter Ridge - Pine Lake Heights subdivision within the Lincoln Public Schools school district. Search Porter Ridge - Pine Lake Heights real estate on monica.gogambino.com today.