
BEDS3
BATHS2 full
SQUARE FEET1,387
MLS#12734098
STATUSNew
PROPERTY TYPEResidential - Single Family
SUBDIVISIONPeppertree
SCHOOLDistrict 365U
Property Description
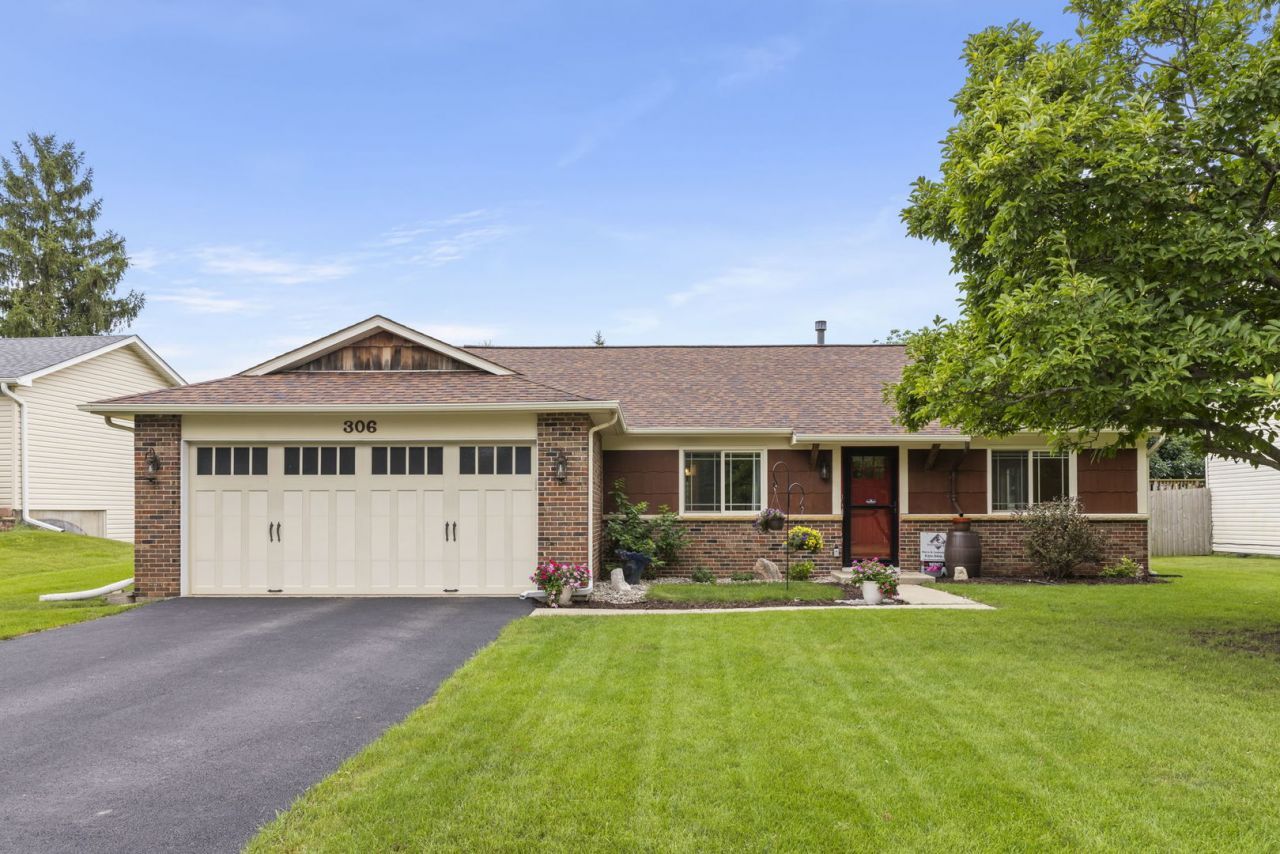
Welcome home to this beautifully maintained 3-bedroom, 2-bath ranch nestled on a quiet cul-de-sac in desirable West Bolingbrook. Situated on a semi-private lot, this home offers the perfect combination of comfort, style, and peace of mind. Over the past several years, the home has been thoughtfully updated with newer roof and windows (within the last 5 years), furnace, A/C, and water heater (2018), and a new patio (2024). These major improvements to the home's key components help make this home truly move-in ready. Inside, you'll find numerous improvements completed over the last 5-10 years, including updated flooring, interior doors, trim, kitchen backsplash, and more. The home has been exceptionally well maintained and features attractive landscaping and curb appeal, making it truly move-in ready. Whether you're relaxing in the quiet backyard or enjoying the convenience of one-story living, this home is one you won't want to miss!
Property Features
Property Type: Residential - Single Family
Basement: None
Cooling: Central Air
Garage: 2
Heating: Natural Gas, Forced Air
Home Style: Ranch
Lot Size: 0.18 Acres
Roof Type: Asphalt
Taxes: $7,633
Year Built: 1975
Feature Descriptions
Additional rooms: No additional rooms
Appliances: Range, Microwave, Dishwasher, Refrigerator
Association Includes: None
Dining Room: Combined w/ LivRm
Exterior: Vinyl Siding, Brick
Lot Dimensions: 70x110
Parcel#: 1202173020110000
Parking: Asphalt, Garage Door Opener, Yes, Garage Owned, Attached, Garage
Sewer: Public Sewer
Total Rooms: 7
Township: DuPage
Water: Lake Michigan
Room Sizes
Bedroom 2: 10X10
Bedroom 3: 10X10
Dining Room: COMBO
Family Room: 10X14
Kitchen: 10X10
Laundry: 4X8
Living Room: 23X14
Primary Bedroom: 13X19
Local Schools
High School: Bolingbrook High School
Middle School: Brooks Middle School
Elementary School: Pioneer Elementary School
School District: District 365U
Listed By / Shown By
Listed By
Agency Name: Keller Williams Infinity
Agency Phone: 630-778-5800
Shown By
Agent Name: Monica Williams
Agent Phone: Cell: (815) 918-1170
Agency Title: Gambino Realtors

Estimate Your Payment
Estimated Payment
$ 2,279.15 per month $1,543.93 Principal & Interest $636.08 Property Tax $99.14 Homeowner's Insurance
306 Drake Court | MLS# 12734098
This single family home located at 306 Drake Court , Bolingbrook, IL 60490 is currently listed for sale with an asking price of $339,900. This property was built in 1975 and has 3 bedrooms and 2 full baths with 1387 sq. ft. Drake Court is located in the Peppertree subdivision within the District 365U school district. Search Peppertree real estate on monica.gogambino.com today.