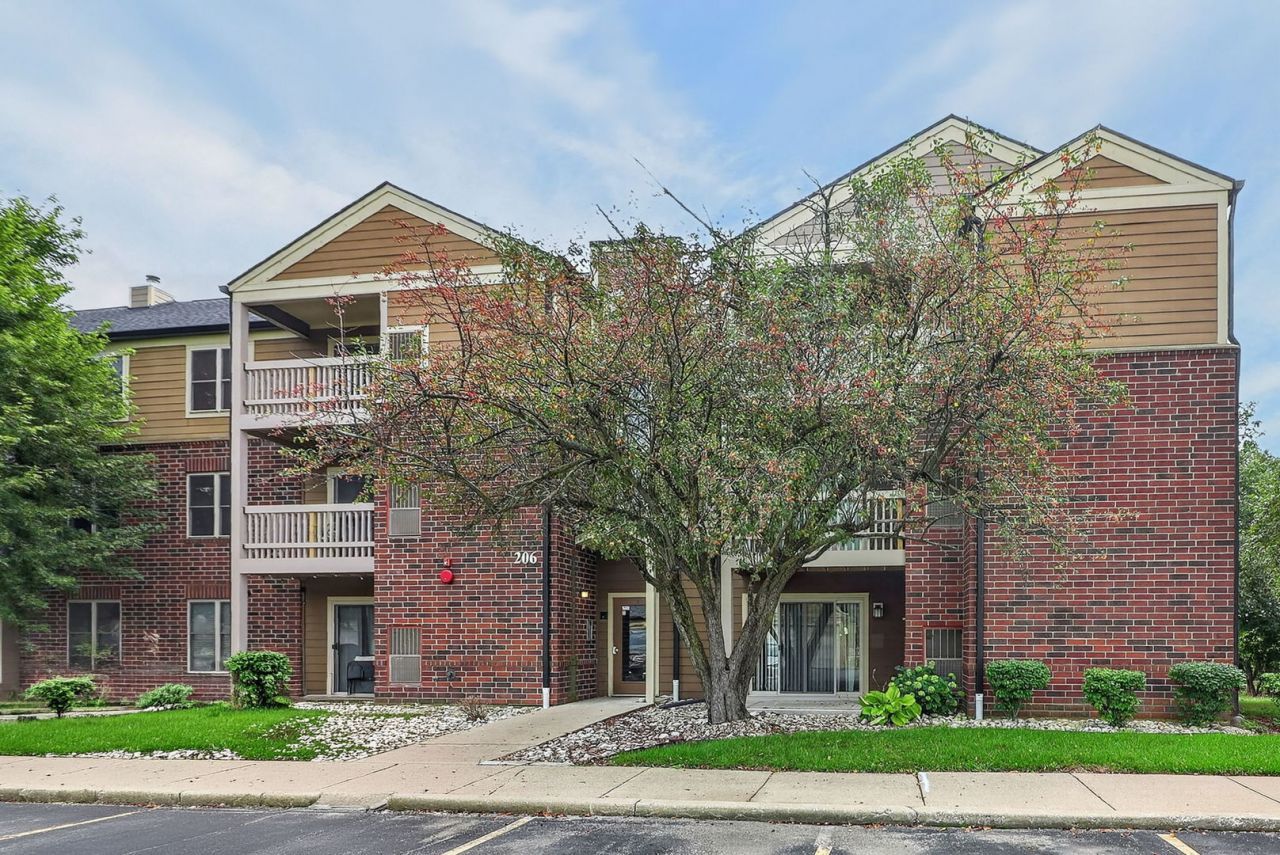

BEDS2
BATHS2 full
SQUARE FEET943
MLS#12735892
STATUSNew
PROPERTY TYPEResidential - Condominium
SUBDIVISIONPark Bloomingdale
SCHOOLDistrict 87
Property Description
Welcome to Unit 208-an extensively remodeled residence where comfort, quality and organization have been thoughtfully incorporated into every room. The upgraded kitchen features granite countertops, a coordinating tile backsplash, an LG double oven, LG refrigerator with filtered water and ice and a premium Fisher & Paykel double-drawer dishwasher. Every lower kitchen cabinet includes built-in Rev-A-Shelf organizers, along with soft-close doors and drawers, custom under-sink cabinet-door storage and a touchless kitchen faucet. A separate walk-in pantry provides exceptional additional storage. Both bathrooms have been completely remodeled with heated floors. The private primary bathroom features a full walk-in shower with dual showerheads and a custom sliding glass door. Both bedroom walk-in closets have been professionally outfitted with custom built-in organizers. Additional bedroom features include replacement Andersen windows, plantation shutters and ceiling fans. Throughout the condo, insulated luxury vinyl plank flooring is complemented by crown molding, chair rail, recessed lighting and designer wall coverings. Hidden media wiring keeps the living room clean and organized while integrated night-light outlets provide convenient evening illumination. Additional interior improvements include an all-in-one ventless washer and dryer, a custom-organized front closet with barnwood doors, a replacement front entry door installed in 2015, furnace and A/C were replaced in 2018 and the electrical panel has been reconfigured and updated for code compliance. Foam insulation was added to the unit's exterior-facing walls in 2025 for improved comfort and energy efficiency. Step directly from the living area onto the newly replaced balcony, completed in 2025 with Trex flooring, a custom sliding-door shade, an updated exterior light fixture and a dedicated outdoor electrical outlet. The building roof and gutters were also replaced in 2024. Park Bloomingdale residents can enjoy the newly renovated clubhouse gym, heated swimming pool and scenic walking paths. From the spa-inspired bathrooms and premium kitchen appliances to the custom storage and recent mechanical improvements, this condo offers a truly turnkey living experience.
Property Features
Property Type: Residential - Condominium
Basement: None
Cooling: Central Air
Heating: Natural Gas, Forced Air, Radiant Floor
Lot Size: COMMON
Roof Type: Asphalt
Stories: 3.0
Taxes: $4,265
Year Built: 1989
Amenities
Walk-In Closet(s)
Granite Counters
Pantry
Feature Descriptions
Additional rooms: No additional rooms
Additional Structures: Club House
Appliances: Range, Microwave, Dishwasher, Refrigerator, Washer, Dryer, Stainless Steel Appliance(s)
Association Amenities: Exercise Room, Park, Party Room, Pool, Clubhouse
Association Includes: Water, Parking, Insurance, Clubhouse, Exercise Facilities, Pool, Exterior Maintenance, Lawn Care, Scavenger, Snow Removal
Dining Room: Combined w/ LivRm
Exterior: Brick, Cedar
HOA Fee: 360/ Monthly
Laundry: Washer Hookup, In Unit, Laundry Closet
Lot Dimensions: COMMON
Other Equipment: Intercom, Ceiling Fan(s)
Parcel#: 0221110088
Parking: Assigned, Guest, Yes, Owned
Pet Allowed: Cats OK, Dogs OK, Number Limit
Sewer: Public Sewer
Total Rooms: 5
Township: Bloomingdale
Water: Lake Michigan
Room Sizes
Bedroom 2: 12X12
Dining Room: 9X11
Kitchen: 10X8
Laundry: 8X3
Living Room: 17X14
Primary Bedroom: 12X12
Local Schools
High School: Glenbard North High School
Middle School: Stratford Middle School
Elementary School: Cloverdale Elementary School
School District: District 87
Listed By / Shown By
Listed By
Agency Name: My Path Properties, LLC
Agency Phone: 312-608-6262
Shown By
Agent Name: Monica Williams
Agent Phone: Cell: (815) 918-1170
Agency Title: Gambino Realtors

Estimate Your Payment
Estimated Payment
$ 1,708.93 per month $1,271.85 Principal & Interest $355.42 Property Tax $81.67 Homeowner's Insurance
206 Glengarry Drive, Unit 208 | MLS# 12735892
This condo located at 206 Glengarry Drive, Unit 208, Bloomingdale, IL 60108 is currently listed for sale with an asking price of $280,000. This property was built in 1989 and has 2 bedrooms and 2 full baths with 943 sq. ft. Glengarry Drive, Unit 208 is located in the Park Bloomingdale subdivision within the District 87 school district. Search Park Bloomingdale real estate on monica.gogambino.com today.