
Monica Williams
BEDS4
BATHS2 full 1 partial
SQUARE FEET2,204
MLS#12795959
STATUSActive
PROPERTY TYPEResidential - Single Family
SCHOOLDistrict U46
Property Description
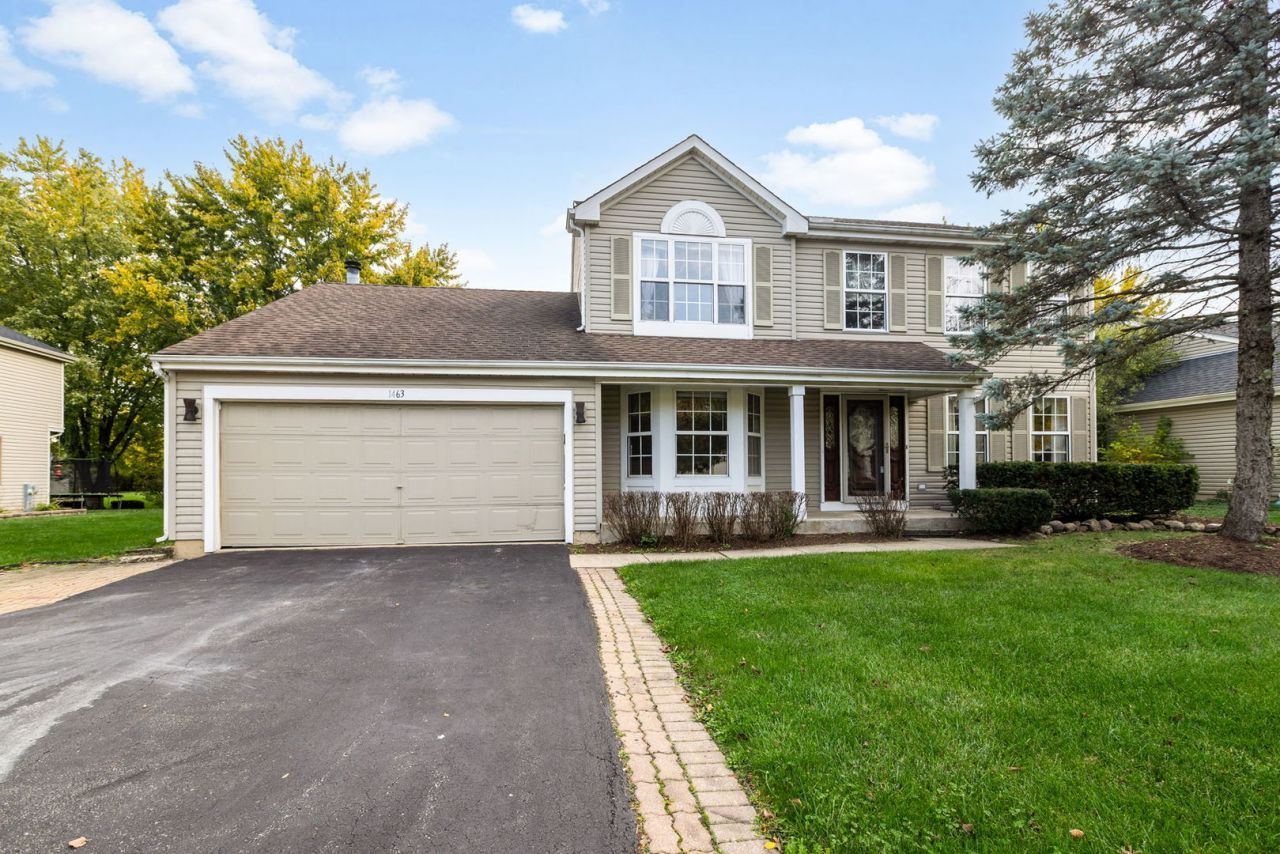
Beautiful, meticulously maintained 2-story home in a highly desirable neighborhood! Features 4 spacious BRs plus a main-level den/study (easy 5th BR). Enjoy elegant formal living & dining rooms, plus a cozy family room with a gas fireplace and sliders leading out to a gorgeous brick patio. The gourmet kitchen boasts custom tile work, a center island, a large butler's pantry, and a brand-new microwave. Relax in the primary suite with a whirlpool tub and separate shower. Stunning architectural details include a grand stairway with a balcony overlook and a custom front door. Upgraded furnace controls/motherboard (2025). Step outside into a beautifully manicured, spacious yard complete with a detached garden shed for extra storage. Prime location directly across the street from local parks and a scenic forest preserve. Plus an attached 2.5-car garage and attic storage. Move-in ready and a must-see!
Property Features
Property Type: Residential - Single Family
Basement: None
Cooling: Central Air
Garage: 2
Heating: Forced Air
Lot Size: 186X141X30X19X216
Taxes: $9,508
Year Built: 1989
Feature Descriptions
Additional rooms: Den
Appliances: Range, Microwave, Dishwasher
Association Includes: None
Dining Room: Separate
Exterior: Vinyl Siding
Lot Dimensions: 186X141X30X19X216
Parcel#: 0126221003
Parking: Yes, Garage Owned, Attached, Garage
Sewer: Public Sewer
Total Rooms: 9
Township: Wayne
Water: Public
Room Sizes
Den: 9X12
Bedroom 2: 11X10
Bedroom 3: 12X11
Bedroom 4: 9X12
Dining Room: 12X12
Family Room: 19X12
Kitchen: 18X14
Laundry: 5X5
Living Room: 12X15
Primary Bedroom: 12X16
Local Schools
High School: Bartlett High School
Middle School: East View Middle School
Elementary School: Spring Trail Elementary School
School District: District U46
Listed By / Shown By
Listed By
Agency Name: Berkshire Hathaway HomeServices Starck Real Estate
Agency Phone: 847-931-4663
Shown By
Agent Name: Monica Williams
Agent Phone: Cell: (815) 918-1170
Agency Title: Gambino Realtors

Estimate Your Payment
Estimated Payment
$ 3,064.30 per month $2,134.89 Principal & Interest $792.33 Property Tax $137.08 Homeowner's InsuranceChange Payment Information

Member Participants (and their affiliated licensees, if applicable) shall indicate on their websites that IDX information is provided exclusively for consumers’ personal non-commercial use, that it may not be used for any purpose other than to identify prospective properties consumers may be interested in purchasing, that the data is deemed reliable but is not guaranteed by MLS GRID, and that the use of the MLS GRID Data may be subject to an end user license agreement prescribed by the Member Participant’s applicable MLS if any and as amended from time to time. MLS GRID may, at its discretion, require use of other disclaimers as necessary to protect Member Participant, and/or their MLS from liability.
Based on information submitted to the MLS GRID. All data is obtained from various sources and may not have been verified by broker or MLS GRID. Supplied Open House Information is subject to change without notice. All information should be independently reviewed and verified for accuracy. Properties may or may not be listed by the office/agent presenting the information.
Privacy Policy / DMCA Notice / ADA Accessibility


This site is hosted, designed and copyright
© 1994 - 2026 by
Delta Media Group, Inc. -- Patent Pending --
1463 Magnolia Way | MLS# 12795959
This single family home located at 1463 Magnolia Way, Carol Stream, IL 60188 is currently listed for sale with an asking price of $469,999. This property was built in 1989 and has 4 bedrooms and 2 full and 1 partial baths with 2204 sq. ft. Magnolia Way is located within the District U46 school district. Search Carol Stream real estate on monica.gogambino.com today.