
Monica Williams
BEDS4
BATHS2 full 1 partial
SQUARE FEET4,298
MLS#12802164
STATUSNew
PROPERTY TYPEResidential - Single Family
SUBDIVISIONWildwood Valley
SCHOOLDistrict U46
Property Description
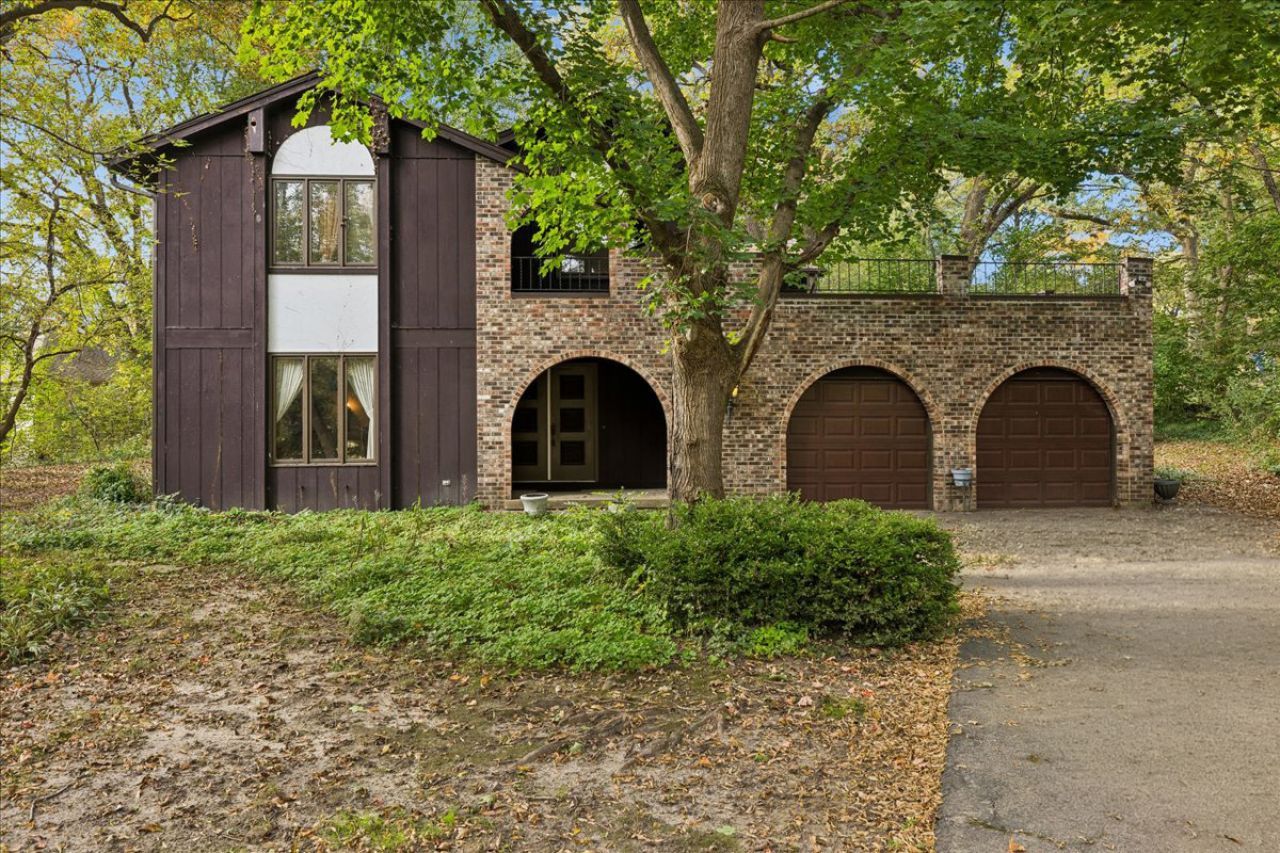
Nestled away on a cul-de-sac in the tranquil vacation-like setting of Wildwood Valley, this home boasts a unique architectural style and is waiting for its next owner to bring fresh ideas to make it their own! With 4 bedrooms, 2.5 baths, spacious living and dining rooms, as well as a family room, this home offers abundant space and opportunity. The screened porch and rooftop deck overlooking the yard extend the options for enjoyment and relaxation in this natural setting. The basement provides additional storage space or potential for additional living space. Lake rights and a private wooded setting make this a one-of-a-kind serene retreat to call home. Furnace, A/C, water heater - 2021. Great location near Randall Road, Route 20, I-90, Metra Station, shopping, restaurants, and more!
Property Features
Property Type: Residential - Single Family
Basement: Yes
Basement: Unfinished, Partial
Cooling: Central Air
Fireplaces: 1
Garage: 2
Heating: Gas
Lot Size: 0.42 Acres
Roof Type: Asphalt
Taxes: $10,677
Year Built: 1976
Amenities
Vaulted Ceiling(s)
Built-in Features
Walk-In Closet(s)
Feature Descriptions
Additional rooms: Screened Porch, Balcony/Porch/Lanai, Breakfast Room
Appliances: Double Oven, Dishwasher, Refrigerator, Washer, Dryer, Cooktop, Gas Cooktop, Range Hood
Association Includes: Lake Rights, Other
Dining Room: Separate
Exterior: Brick, Cedar
Fireplace: Gas Starter
Fireplace Location(s): Family Room
HOA Fee: 400/ Annually
Lot: Water Rights, Wooded, Mature Trees
Lot Dimensions: 73x177x70x101x160
Parcel#: 0606327013
Parking: Concrete, Yes, Garage Owned, Attached, Garage
Sewer: Septic Tank
Total Rooms: 9
Township: Elgin
Water: Well
Room Sizes
Screened Porch: 10X12
Balcony/Porch/Lanai: 23X24
Breakfast Room: 6X10
Bedroom 2: 12X13
Bedroom 3: 10X13
Bedroom 4: 11X15
Dining Room: 12X14
Family Room: 13X27
Kitchen: 9X12
Laundry: 7X8
Living Room: 14X19
Primary Bedroom: 15X17
Local Schools
High School: Larkin High School
Middle School: Kimball Middle School
Elementary School: Creekside Elementary School
School District: District U46
Listed By / Shown By
Listed By
Agency Name: Baird & Warner
Agency Phone: 630-469-1855
Shown By
Agent Name: Monica Williams
Agent Phone: Cell: (815) 918-1170
Agency Title: Gambino Realtors

Estimate Your Payment
Estimated Payment
$ 2,770.17 per month $1,766.96 Principal & Interest $889.75 Property Tax $113.46 Homeowner's InsuranceChange Payment Information

Member Participants (and their affiliated licensees, if applicable) shall indicate on their websites that IDX information is provided exclusively for consumers’ personal non-commercial use, that it may not be used for any purpose other than to identify prospective properties consumers may be interested in purchasing, that the data is deemed reliable but is not guaranteed by MLS GRID, and that the use of the MLS GRID Data may be subject to an end user license agreement prescribed by the Member Participant’s applicable MLS if any and as amended from time to time. MLS GRID may, at its discretion, require use of other disclaimers as necessary to protect Member Participant, and/or their MLS from liability.
Based on information submitted to the MLS GRID. All data is obtained from various sources and may not have been verified by broker or MLS GRID. Supplied Open House Information is subject to change without notice. All information should be independently reviewed and verified for accuracy. Properties may or may not be listed by the office/agent presenting the information.
Privacy Policy / DMCA Notice / ADA Accessibility


This site is hosted, designed and copyright
© 1994 - 2026 by
Delta Media Group, Inc. -- Patent Pending --
13n200 Wedgewood Drive | MLS# 12802164
This single family home located at 13n200 Wedgewood Drive, Elgin, IL 60124 is currently listed for sale with an asking price of $389,000. This property was built in 1976 and has 4 bedrooms and 2 full and 1 partial baths with 4298 sq. ft. 13n200 Wedgewood Drive is located in the Wildwood Valley subdivision within the District U46 school district. Search Wildwood Valley real estate on monica.gogambino.com today.